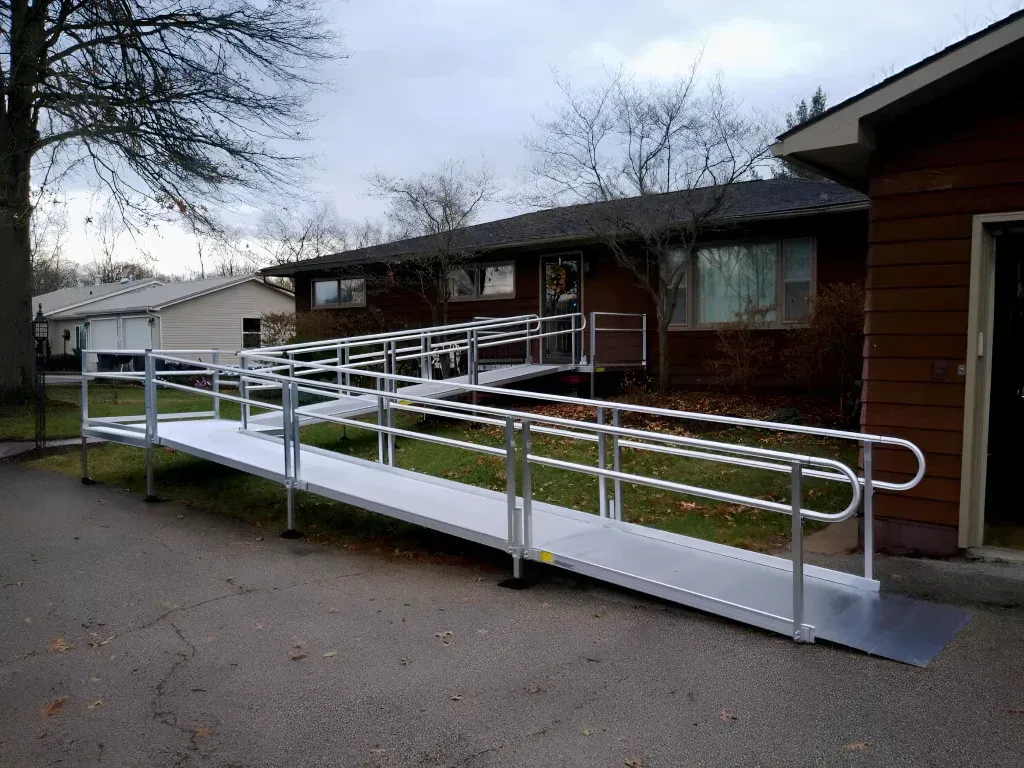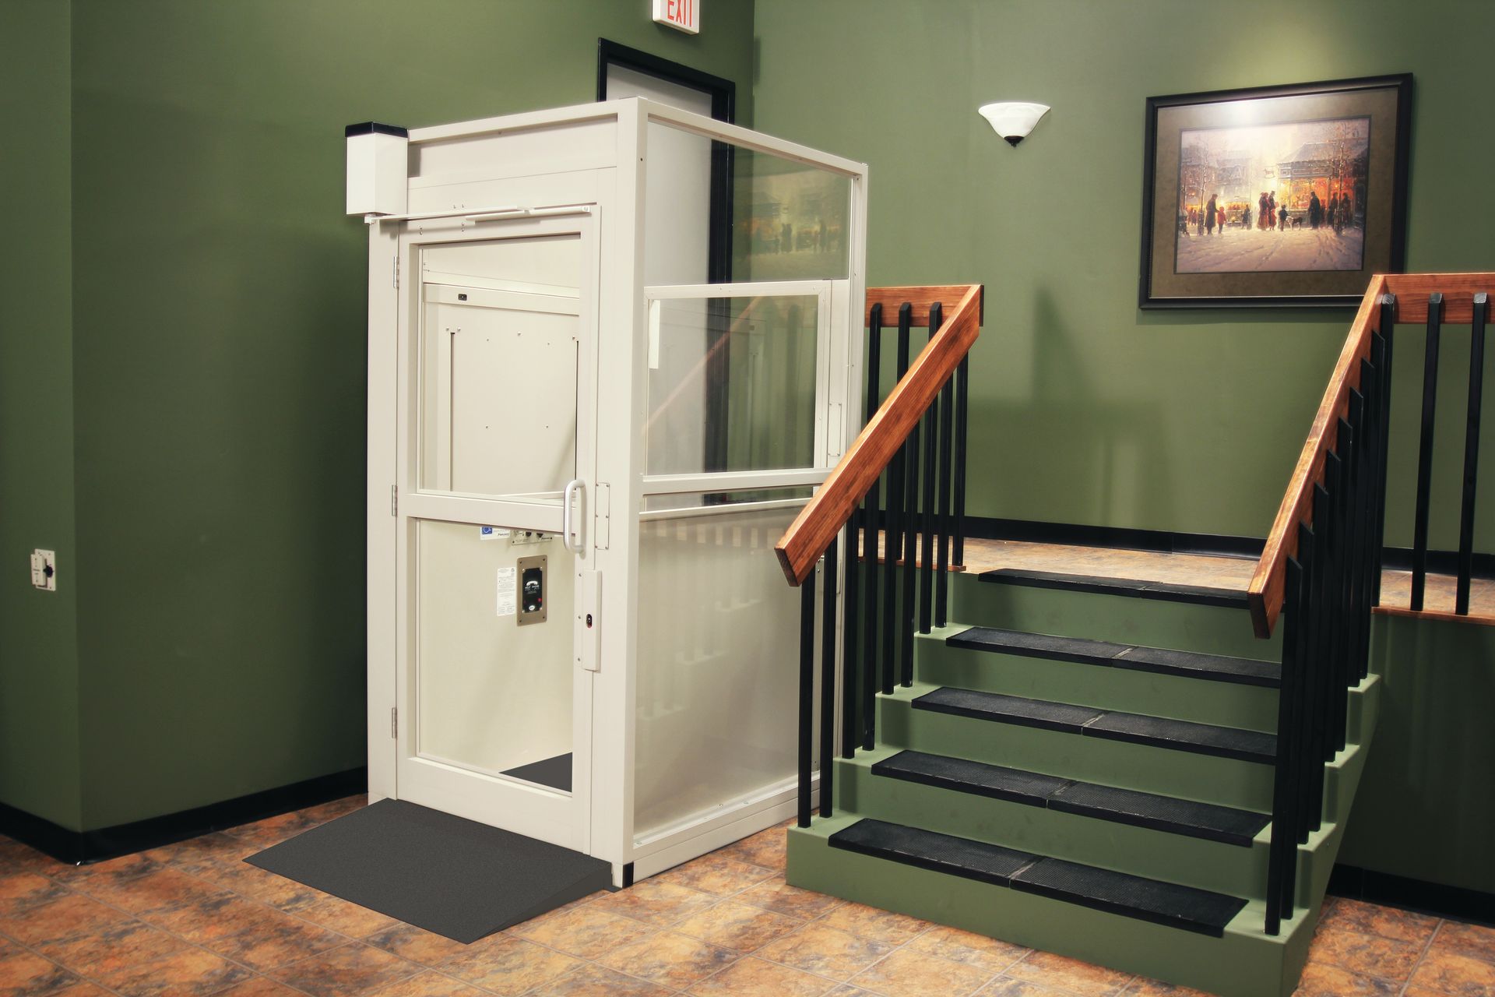


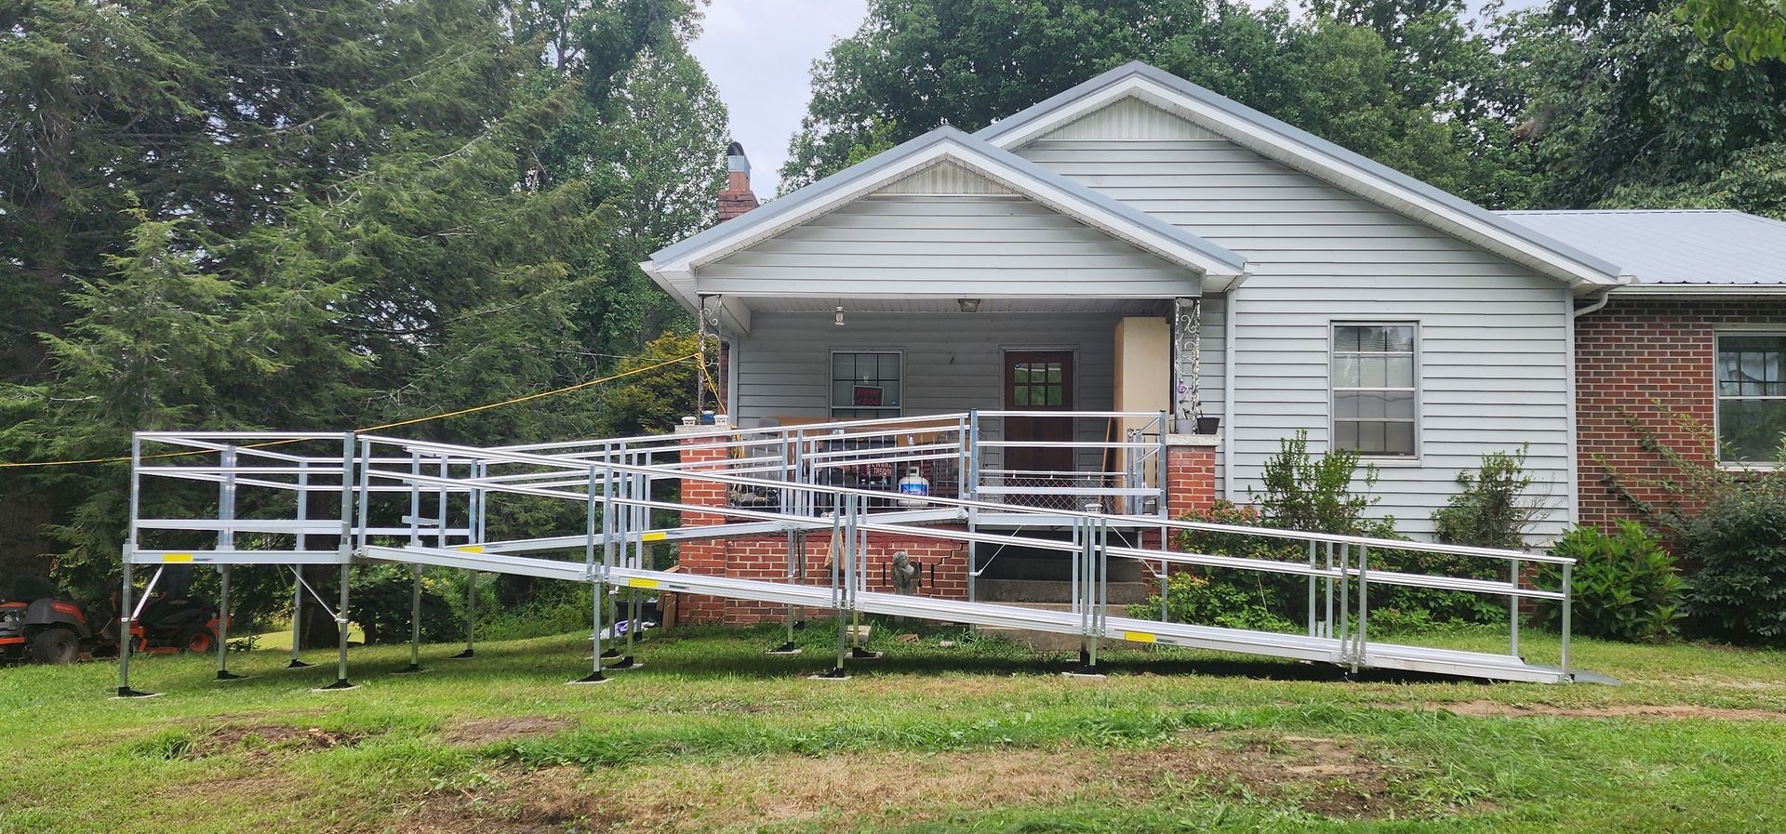
A properly planned ramp, engineered and installed to fit the site.
A ramp looks like a simple thing to build — a few boards, a slope, done. But a wheelchair ramp is the one piece of a home that someone with limited mobility depends on every single day, and small shortcuts in how it's built can turn into real falls. Here's what tends to go wrong with homemade ramps, and what a properly planned one looks like instead.
Where homemade ramps usually go wrong
Most DIY ramps aren't built by anyone with bad intentions — they're built by a family member, a neighbor, or a community group trying to help. The problem is that a few safety details are easy to miss unless you build ramps for a living.
-
Too steep. A short, steep board over a few steps can create a slide effect going down and take real effort to climb going up — even power mobility devices are only rated for certain grades.
-
No handrails. Building a proper handrail takes real work, so it's often the first thing skipped — which removes the one thing a person has to catch themselves with, especially in rain, ice, or snow.
-
Too narrow. A ramp that's a few inches too tight scrapes wheels on the sides and makes it hard for a caregiver to help without risking their own hands or footing.
-
Little to no traction. Bare plywood gets slick fast, especially when wet, and most DIY surfaces don't hold up to everyday weather the way a purpose-built ramp surface does.
-
Wood that wears out. Outdoor wood absorbs moisture, warps, and eventually rots — it needs ongoing maintenance most homemade ramps never get.
-
Guesswork on support. Without knowing how to space legs and framing, a homemade ramp can look sturdy and still sag or flex under regular use — and there's no way to know its real limits until it fails.
What a properly planned ramp accounts for
A professionally designed ramp starts with an evaluation of the home, not a generic template. The factors that matter most:
Slope: A commonly used planning benchmark is 1 inch of rise for every 12 inches of ramp length. That's a good general target, but the right slope for your home also depends on the mobility device being used and how much space you have to work with — our wheelchair ramp slope calculator can give you a quick starting estimate.
Landings and width: Level landings at the top and bottom keep a wheelchair from tipping at the transition, and enough clear width matters for anyone using a wider power chair or scooter.
Handrails, surface, and weight: Rails sized for real support, a slip-resistant travel surface, and a structure engineered to carry the weight of a person, their equipment, and everyday wear — with a rated load spelled out by the manufacturer, not guessed at.
That's also why modular aluminum ramp systems — like the ones we install from National Ramp and EZ-Access — hold up differently than a stack of lumber: they're engineered as a system, with a published, tested weight rating, rather than assembled on-site by guesswork.
Before you decide, use these two tools
Both are free and take a couple minutes.
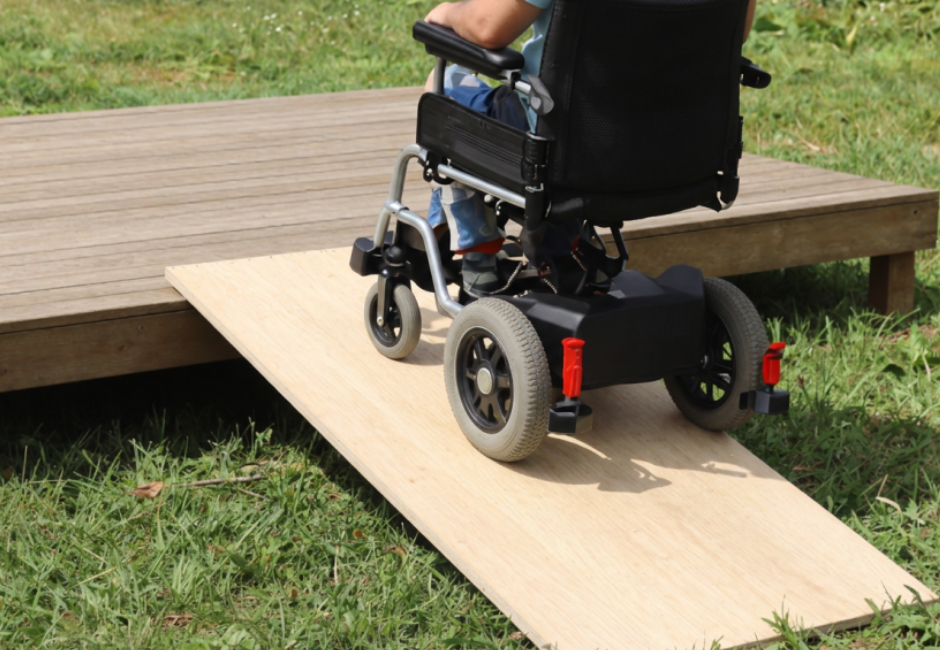
Homemade Ramp
- Slope and width based on guesswork
- Handrails often missing or improvised
- Wood surface, no traction treatment
- Unknown weight capacity
- No warranty, no follow-up support
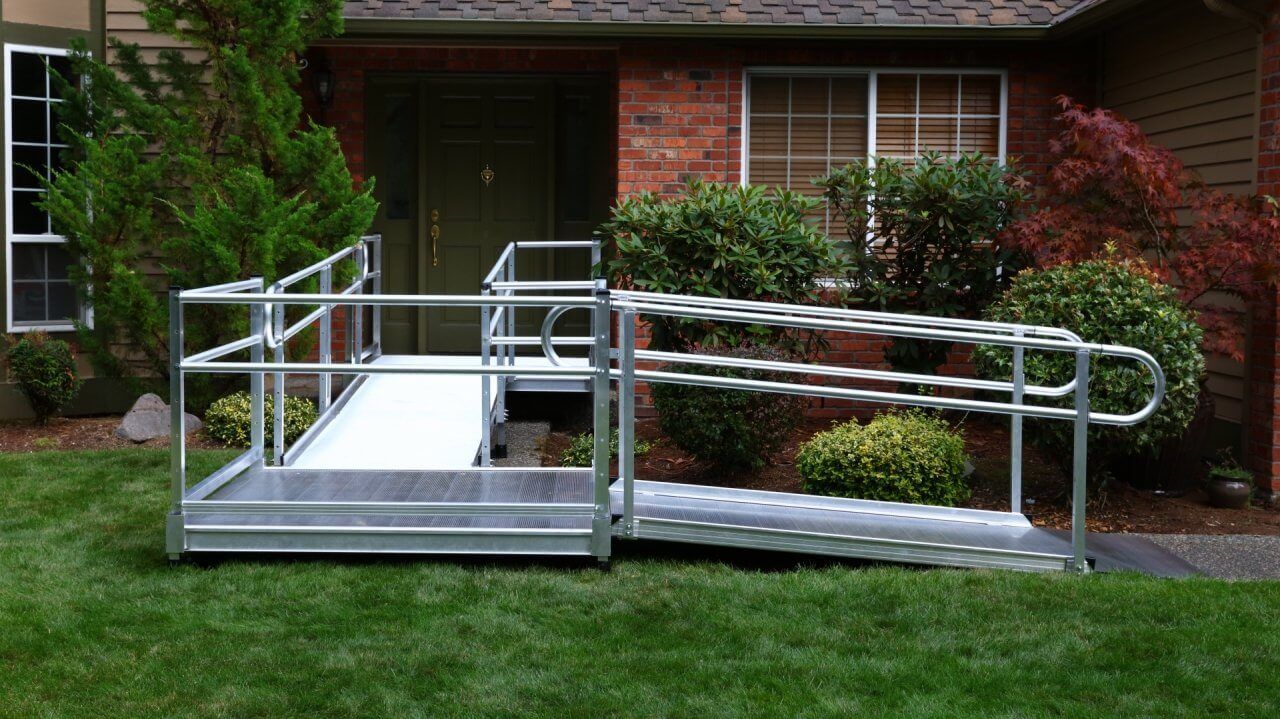
Professionally Installed Ramp
- Slope and layout set from an in-home evaluation
- Handrails built to spec
- Slip-resistant, weather-rated surface
- Manufacturer-rated, tested weight capacity
- Installed and backed by a certified team
Frequently asked questions
Is a homemade wheelchair ramp ever safe to use?
A homemade ramp can work for a short time if it's built with a gentle slope, a firm level surface, and something to hold onto, but most DIY ramps fall short on at least one of those and become a fall risk. If the ramp will be used daily, a professionally designed ramp is the safer long-term choice.
How steep can a wheelchair ramp be?
A commonly used planning benchmark is 1 inch of rise for every 12 inches of ramp length (a 1:12 slope). This is a widely referenced guideline for public spaces, and it's a good general target for a home ramp too, though your exact needs depend on the mobility device being used and the site itself. Altamira's ramp slope calculator can give you a starting estimate for your home.
Does Altamira rent wheelchair ramps?
No, Altamira does not rent wheelchair ramps. We sell and professionally install modular and portable ramp systems from manufacturers like National Ramp and EZ-Access, built for reliable long-term use.
What should I look for instead of building my own ramp?
Look for a ramp with a gentle, appropriate slope, a surface at least 36 inches wide, secure handrails, a slip-resistant travel surface, and a design engineered and tested to carry the weight of a person and their mobility device. A free in-home assessment from Altamira can confirm what fits your doorway and budget.
As a Service-Disabled Veteran-Owned Small Business, Altamira works with a lot of Veteran and senior households weighing exactly this kind of decision — we're happy to point you toward the right resources on VA home-modification programs; final eligibility is always determined by the VA.
Skip the guesswork. Get a free ramp assessment.
An Altamira Mobility Specialist will evaluate your home, in person, at no cost — no pressure, no obligation.