


Wheelchair Ramp Slope & Length Calculator
Find out exactly how long your ramp needs to be — and how it fits in your yard. Enter your step or porch height to get the recommended ADA-friendly 1:12 slope, a section-by-section layout, and your approximate footprint in seconds.
How the Ramp Calculator Works
A safe wheelchair ramp starts with the right slope. The ADA guideline of 1:12 means one foot of ramp for every inch of rise — so a 24-inch porch needs about 24 feet of ramp. Our calculator does that math for you using real EZ-ACCESS PATHWAY 3G section sizes, then shows how the layout fits your property.
Measure Your Rise
Measure straight down from the top of your porch, landing, or door threshold to level ground. That single number — the rise in inches — is all the calculator needs to get started.
Review Your Layout
See your recommended ramp length, incline angle, section-by-section plan, and platforms. Flip to the Top View to compare straight, 90° turn, and switchback layouts and check the footprint against your yard.
Get It Verified Free
Our local team confirms measurements, turn direction, handrails, and the exact parts list during a free in-home assessment — so nothing is guessed and nothing is ordered wrong.
EZ-ACCESS Ramp Slope & Layout Calculator
Enter the rise and total length to build a layout from actual 2-foot through 8-foot EZ-ACCESS PATHWAY sections — with a side view of the slope and top views of every way the ramp can fit your yard, including turns and platforms.
For a 24-inch rise, 24 feet is the 1:12 planning target.
Recommended slope — 1:12 ADA guideline
One foot of ramp per inch of rise — the planning target for safe daily use.
Side View — Slope
Ramp shown unrolled straight. The slope and sections are identical for every layout below — turns fold the path, they don't change the climb.
Top View — Layout Options & Footprint
Top-view planning schematics. The dashed arrow traces the path of travel from the bottom level area to the top, matching the run order in the side view. 90° turns use approximately 5' × 5' platforms; switchbacks use the 8' × 5' turn-back platform. Actual turn direction, platform placement, and ramp width are chosen on site to fit your door swing, walkways, and yard.
Incline angle
4.8°
Slope ratio
1:12
Total ramp
24 ft
Ramp sections
3
Intermediate platforms
0
Smallest footprint
—
View ramp sections, landing details, and planning notes
This calculator is a preliminary residential planning tool for the EZ-ACCESS PATHWAY 3G modular system, using nominal whole-foot ramp section lengths. Altamira recommends the 1:12 ADA guideline slope for planning, with 1:10 as the steepest slope we suggest for residential use. The PATHWAY 3G hardware can physically adjust to slopes of approximately 1:14 through 1:8, but slopes steeper than 1:10 are shown for comparison only and are not recommended. The side view shows the ramp unrolled straight; the top-view schematics assume a nominal 4-foot overall lane width and standard platform sizes for illustration only. The top and bottom level areas are site conditions, not automatically assumed to be new platforms. Door swing, porch dimensions, available yard space, turn direction, ramp width, supports, braces, handrails, anchoring, drainage, mobility-device limits, local code, and the final component list must be verified before ordering or installation.
Are you a Veteran? VA benefits — including HISA grants — may help pay for qualifying home accessibility improvements such as wheelchair ramps. As a Service-Disabled Veteran-Owned Small Business, Altamira works with these programs regularly and can help point you in the right direction during your free assessment.
Not enough space for the ramp length you need? A vertical platform lift (VPL) can provide a more compact way to overcome steps or a raised entrance.
Wheelchair ramp installation near you:
Pittsburgh, PA Indianapolis, IN Lexington, KY New Jersey Find an Altamira location
- Service-Disabled Veteran-Owned
- EZ-ACCESS PATHWAY Specialists
- Free In-Home Assessments
- Serving PA · IN · KY · NJ · OH
Ramps for Every Rise
From a one-inch door threshold to a full front-porch climb, Altamira installs the right EZ-ACCESS solution for your home — professionally measured, delivered, and assembled by our local team.
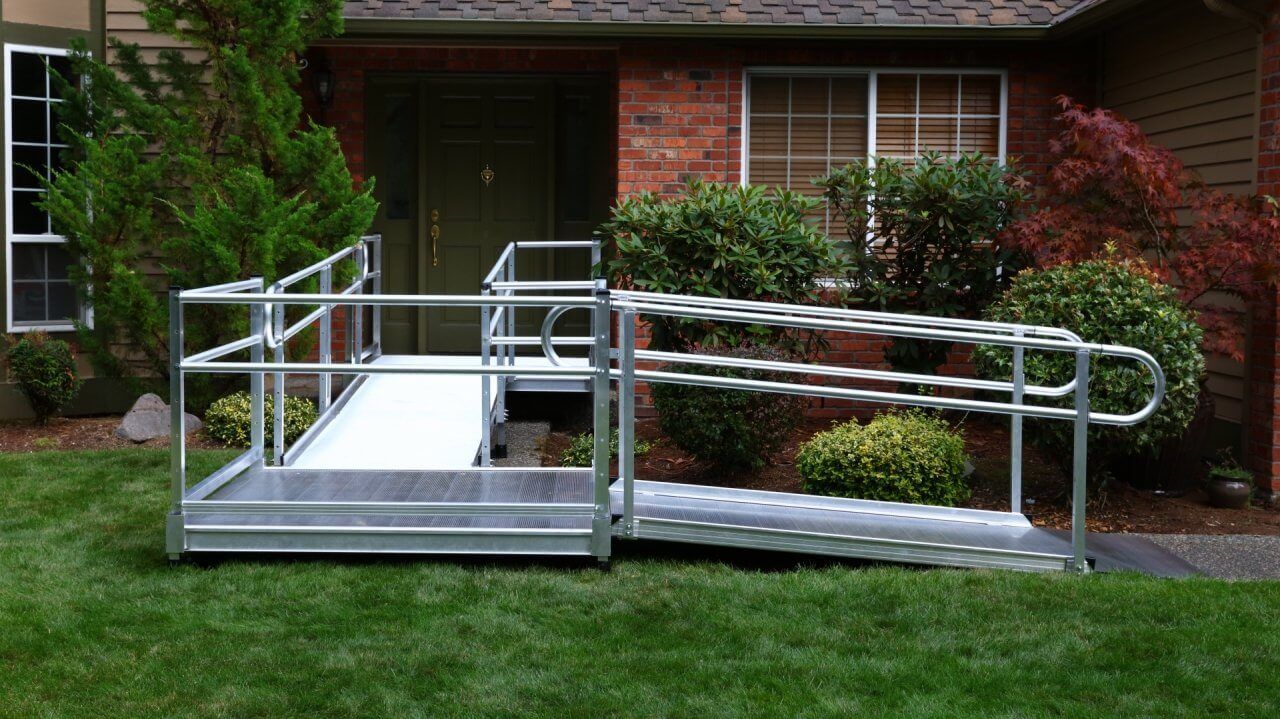
PATHWAY 3G Modular Ramps
The system this calculator plans with. Aluminum sections, platforms, and handrails configured to your exact rise — ideal for porches, decks, and multi-step entries, and reconfigurable if your needs change.
Explore Modular Ramps →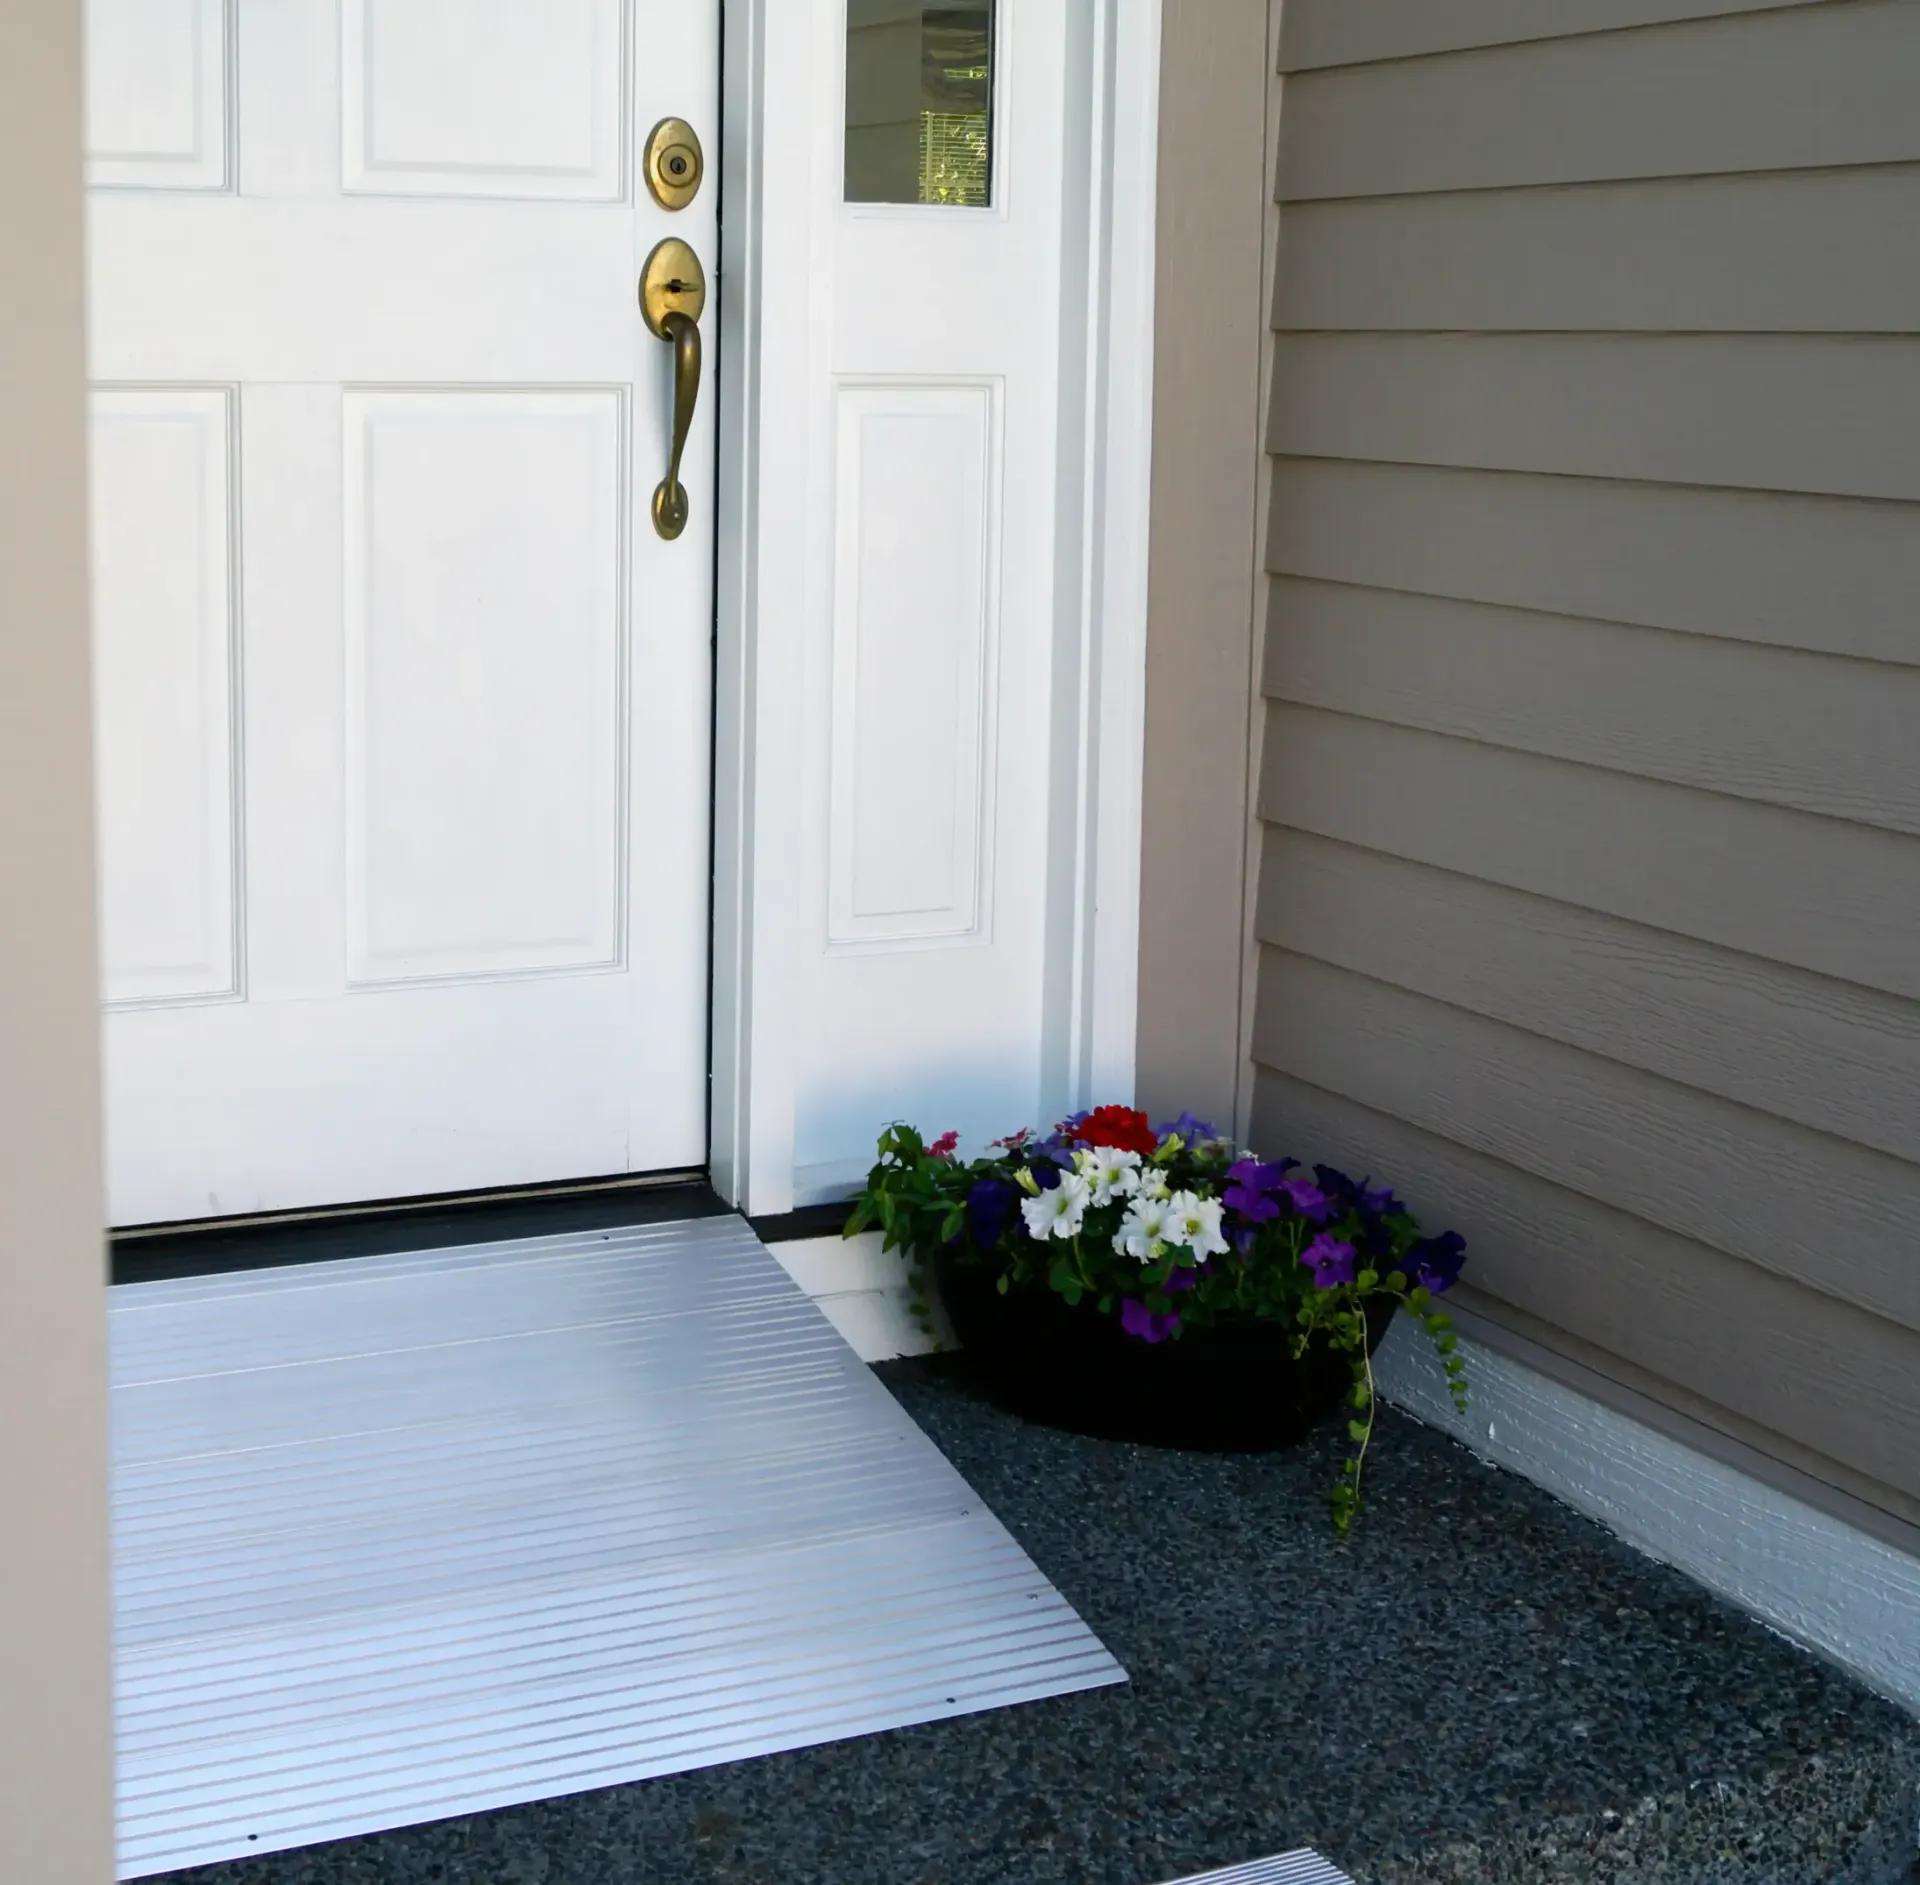
Threshold Ramps
For rises under a few inches — doorways, raised thresholds, and single small steps — a compact threshold ramp is often the better answer than a full modular system. Quick to place, easy to use daily.
See Threshold Options →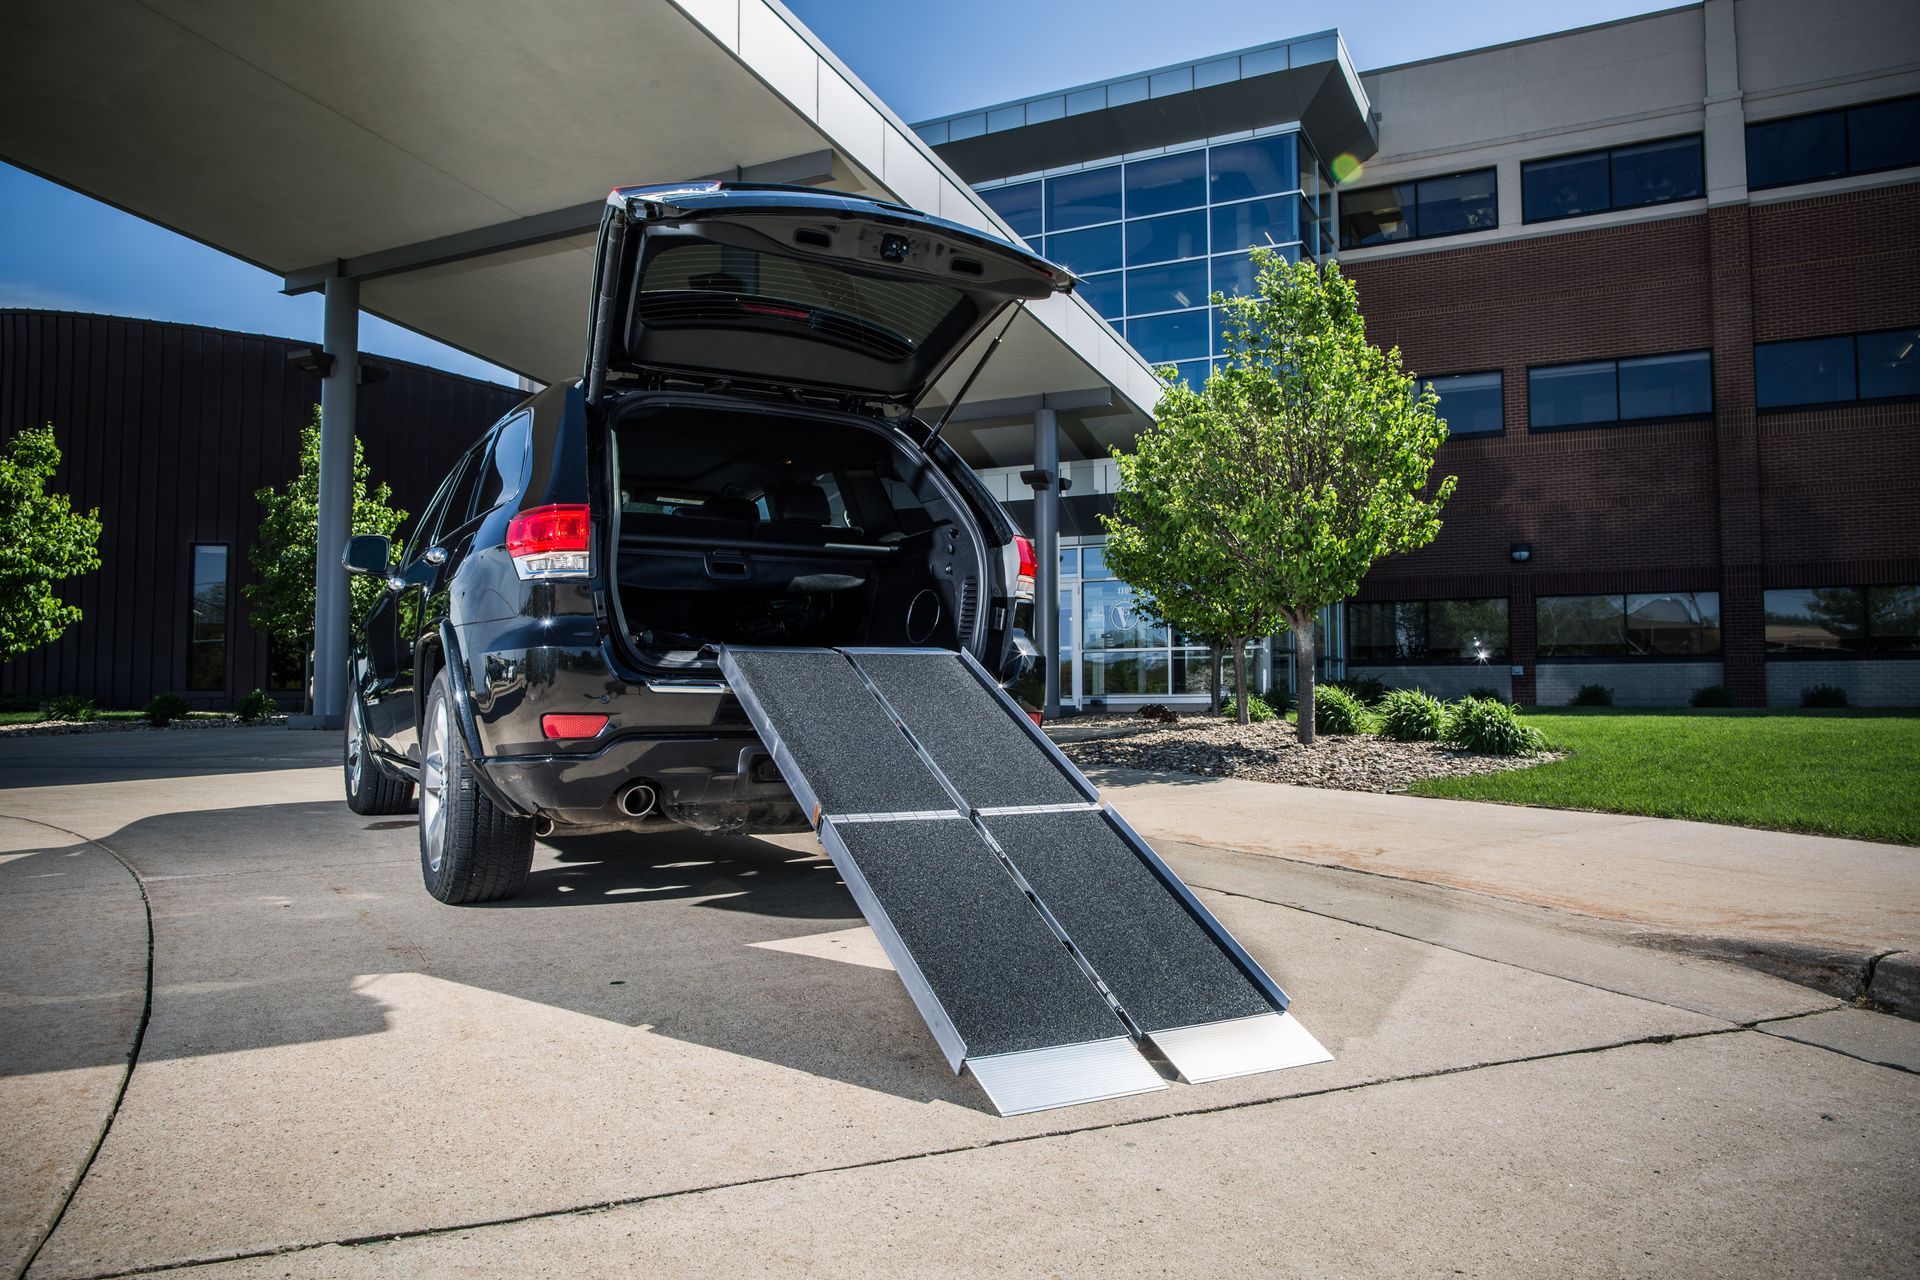
Portable & Suitcase Ramps
Fold-and-go ramps for travel, vehicles, and visiting family. When a permanent ramp isn't practical — or you need access in more than one place — a portable ramp keeps you moving.
View Portable Ramps →Ramp Length & Slope Questions
How long does a wheelchair ramp need to be?
The ADA guideline is a 1:12 slope — one foot of ramp for every inch of rise. A 24-inch porch needs about 24 feet of ramp, and a 30-inch rise needs about 30 feet. Steeper slopes down to roughly 1:8 are possible in some residential situations, but 1:12 is the safest planning target for most wheelchair and scooter users.
How do I measure the rise for my ramp?
Measure straight down from the top surface of your porch, landing, or door threshold to the level ground where the ramp will end. Measure in inches, and if the ground slopes, measure at the spot where the bottom of the ramp will actually sit. Our team re-measures everything during your free assessment, so a close estimate is fine to start.
What if I don't have enough yard space for a straight ramp?
Longer ramps can be configured with 90-degree turns or a switchback using level platforms, which shortens the footprint dramatically. Use the calculator's Top View to compare layouts. Our assessors regularly fit 30-plus-foot ramp systems into compact yards and around walkways using turn platforms.
Will the VA or insurance help pay for my ramp?
Often, yes. Veterans may qualify for VA programs including HISA grants that help cover home access improvements like ramps. As a Service-Disabled Veteran-Owned Small Business, Altamira works with these programs regularly and can point you in the right direction during your free assessment. Some state and local programs may also assist non-veterans.
Do you install the ramp, or is it DIY?
We handle it start to finish: a free in-home assessment to confirm measurements and layout, then professional delivery and installation of your EZ-ACCESS ramp system by our local team, including platforms and handrails. If your needs change later, modular systems can be reconfigured or removed.
Your Calculator Results Are the Starting Point
Bring your numbers to a free in-home assessment. We'll confirm the measurements, walk the yard, pick the right layout, and give you an exact quote — with no obligation and no pressure. Veteran-owned, and proud to serve Pennsylvania, Indiana, Kentucky, New Jersey, and Ohio.
Service-Disabled Veteran-Owned Small Business · Free In-Home Assessments · Professional Installation